Viewing Listing MLS# 2618674




$355,000 | 4 beds | 2 full baths | N/A half baths | 2,011 sqft
Myrtle Beach, SC 29579
- 4Beds
- 2Full Baths
- N/AHalf Baths
- 2,011SqFt
- 2006Year Built
- 0.22Acres
- MLS# 2618674
- Residential
- Detached
- Active
- Approx Time on MarketN/A
- AreaMyrtle Beach Area-- South of 501 Between Burcale & Waterway
- CountyHorry
- Subdivision Arrowhead
Overview
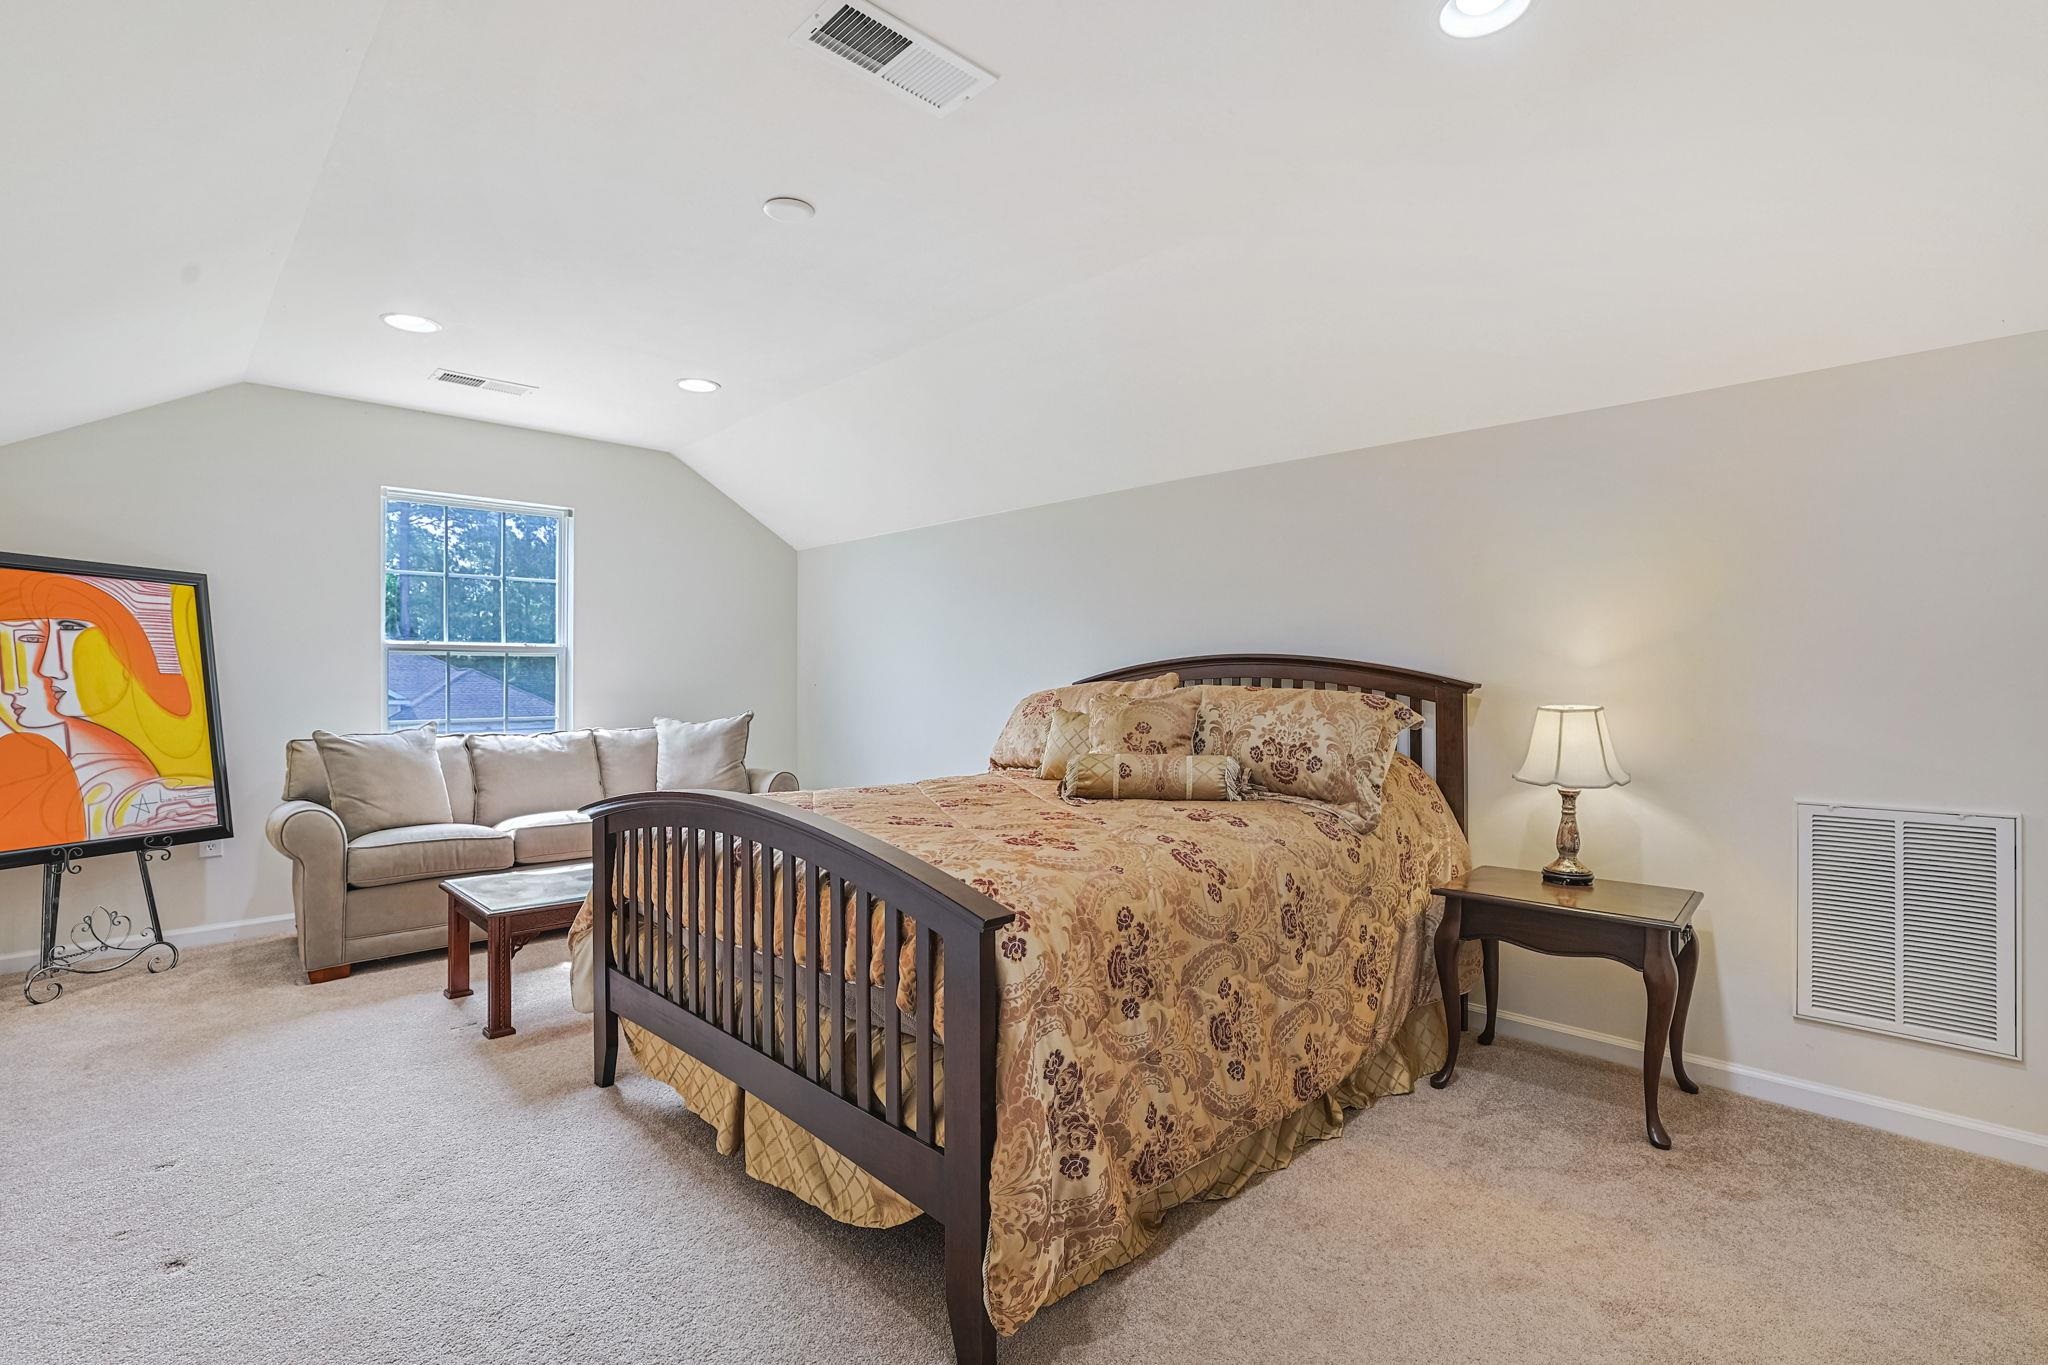
Introducing this distinctive 4-bedroom, 2-bathroom home located in the highly sought-after The Villages of Arrowhead community. This spacious sunlit home features a new roof installed in 2025, new HVAC installed in 2022, tile, & carpet flooring, an inviting foyer with elegant chair railing, smooth flat ceilings with crown moulding, a formal dining room, an arched entryway into the spacious living room that includes a cozy gas fireplace, a peaceful family room that showcases access to the captivating sunroom with tranquil golf views. The chef friendly kitchen is equipped with a smooth flat top range with dual ovens, a built-in microwave, a dishwasher, a side by side refrigerator, corian counter tops, breakfast bar, cabinets topped with crown moulding, and a practical pantry. The exquisite primary suite offers a vaulted ceiling, an integrated retreat area, a large walk-in closet, private access to the primary bath hosting a vanity with dual sinks, a water closet, a soothing jetted tub, a separate step-in shower, and a linen closet. As you venture upstairs you will find the forth bedroom/bonus room. This peaceful home is completed on the main level with two additional bedrooms, a full guest bath, a laundry room, a delightful colored & stamped concrete back patio, and a two car attached garage. The Arrowhead Community amenities include a sparkling out-door pool & sundeck, tennis courts, and playground. This home offers effortless access to the beach, nearby golf courses, and everything else Myrtle Beach has to offer—from lively dining spots and award-winning live shows to public fishing piers and unique shopping experiences along the Grand Strand. You’ll also appreciate its convenient location close to everyday essentials like grocery stores, banks, post offices, medical facilities, and pharmacies. Be sure to explore the state-of-the-art 3D virtual tour. Floor plans are created using virtual tour technology and are intended for estimation purposes only. All square footage is approximate and not guaranteed; buyers are responsible for verifying all information. Some photos have been virtually staged.
Agriculture / Farm
Association Fees / Info
Hoa Frequency: Monthly
Hoa Fees: 52
Hoa: Yes
Hoa Includes: AssociationManagement, CommonAreas, LegalAccounting, Pools, RecreationFacilities
Community Features: Clubhouse, RecreationArea, TennisCourts, Golf, Pool
Assoc Amenities: Clubhouse, TennisCourts
Bathroom Info
Total Baths: 2.00
Fullbaths: 2
Bedroom Info
Beds: 4
Building Info
Levels: OneAndOneHalf
Year Built: 2006
Zoning: GR
Style: Traditional
Construction Materials: VinylSiding
Buyer Compensation
Exterior Features
Patio and Porch Features: Patio
Pool Features: Community, OutdoorPool
Foundation: Slab
Exterior Features: Patio
Financial
Garage / Parking
Parking Capacity: 6
Garage: Yes
Parking Type: Attached, Garage, TwoCarGarage
Attached Garage: Yes
Garage Spaces: 2
Green / Env Info
Interior Features
Floor Cover: Carpet, Tile
Fireplace: Yes
Laundry Features: WasherHookup
Furnished: Unfurnished
Interior Features: CeilingFans, DualSinks, Fireplace, JettedTub, MainLevelPrimary, SeparateShower, Vanity, VaultedCeilings, WalkInClosets, BreakfastBar, BedroomOnMainLevel, EntranceFoyer, SolidSurfaceCounters
Appliances: Dishwasher, Microwave, Range, Refrigerator
Lot Info
Acres: 0.22
Lot Size: 76 x 136 x 61 x 134
Lot Description: NearGolfCourse, OnGolfCourse
Misc
Offer Compensation
Other School Info
Property Info
County: Horry
View: Yes
Stipulation of Sale: None
View: GolfCourse
Property Sub Type Additional: Detached
Security Features: SmokeDetectors
Disclosures: CovenantsRestrictionsDisclosure
Construction: Resale
Room Info
Sold Info
Sqft Info
Total Sqft: 2611
Living Area Source: PublicRecords
Sqft: 2011
Tax Info
Unit Info
Utilities / Hvac
Heating: Central
Cooling: CentralAir
Cooling: Yes
Utilities Available: CableAvailable, ElectricityAvailable, PhoneAvailable, SewerAvailable, WaterAvailable
Heating: Yes
Water Source: Public
Waterfront / Water
Courtesy of The Ocean Forest Company

 MLS# 2618418


 Provided courtesy of © Copyright 2026 Coastal Carolinas Multiple Listing Service, Inc.®. Information Deemed Reliable but Not Guaranteed. © Copyright 2026 Coastal Carolinas Multiple Listing Service, Inc.® MLS. All rights reserved. Information is provided exclusively for consumers’ personal, non-commercial use, that it may not be used for any purpose other than to identify prospective properties consumers may be interested in purchasing.
Images related to data from the MLS is the sole property of the MLS and not the responsibility of the owner of this website. MLS IDX data last updated on 07-28-2026 12:03 PM EST.
Any images related to data from the MLS is the sole property of the MLS and not the responsibility of the owner of this website.
Provided courtesy of © Copyright 2026 Coastal Carolinas Multiple Listing Service, Inc.®. Information Deemed Reliable but Not Guaranteed. © Copyright 2026 Coastal Carolinas Multiple Listing Service, Inc.® MLS. All rights reserved. Information is provided exclusively for consumers’ personal, non-commercial use, that it may not be used for any purpose other than to identify prospective properties consumers may be interested in purchasing.
Images related to data from the MLS is the sole property of the MLS and not the responsibility of the owner of this website. MLS IDX data last updated on 07-28-2026 12:03 PM EST.
Any images related to data from the MLS is the sole property of the MLS and not the responsibility of the owner of this website.